If you’re tired of stepping over a tub wall to take a shower, a tub-to-shower conversion fixes that. We take the old bathtub out and turn the space into a custom tile walk-in shower. A typical 5-foot tub space becomes a roomy 5-foot stand-up shower, with an easy way in, a shelf where you actually want it, and tile you picked.
Tile Surrounds is owner-run and does this work across southern Ohio, from the greater Portsmouth area to Proctorville and most of Lawrence County. Josh Thompson installs most of every project himself, and the in-home consultation is free.
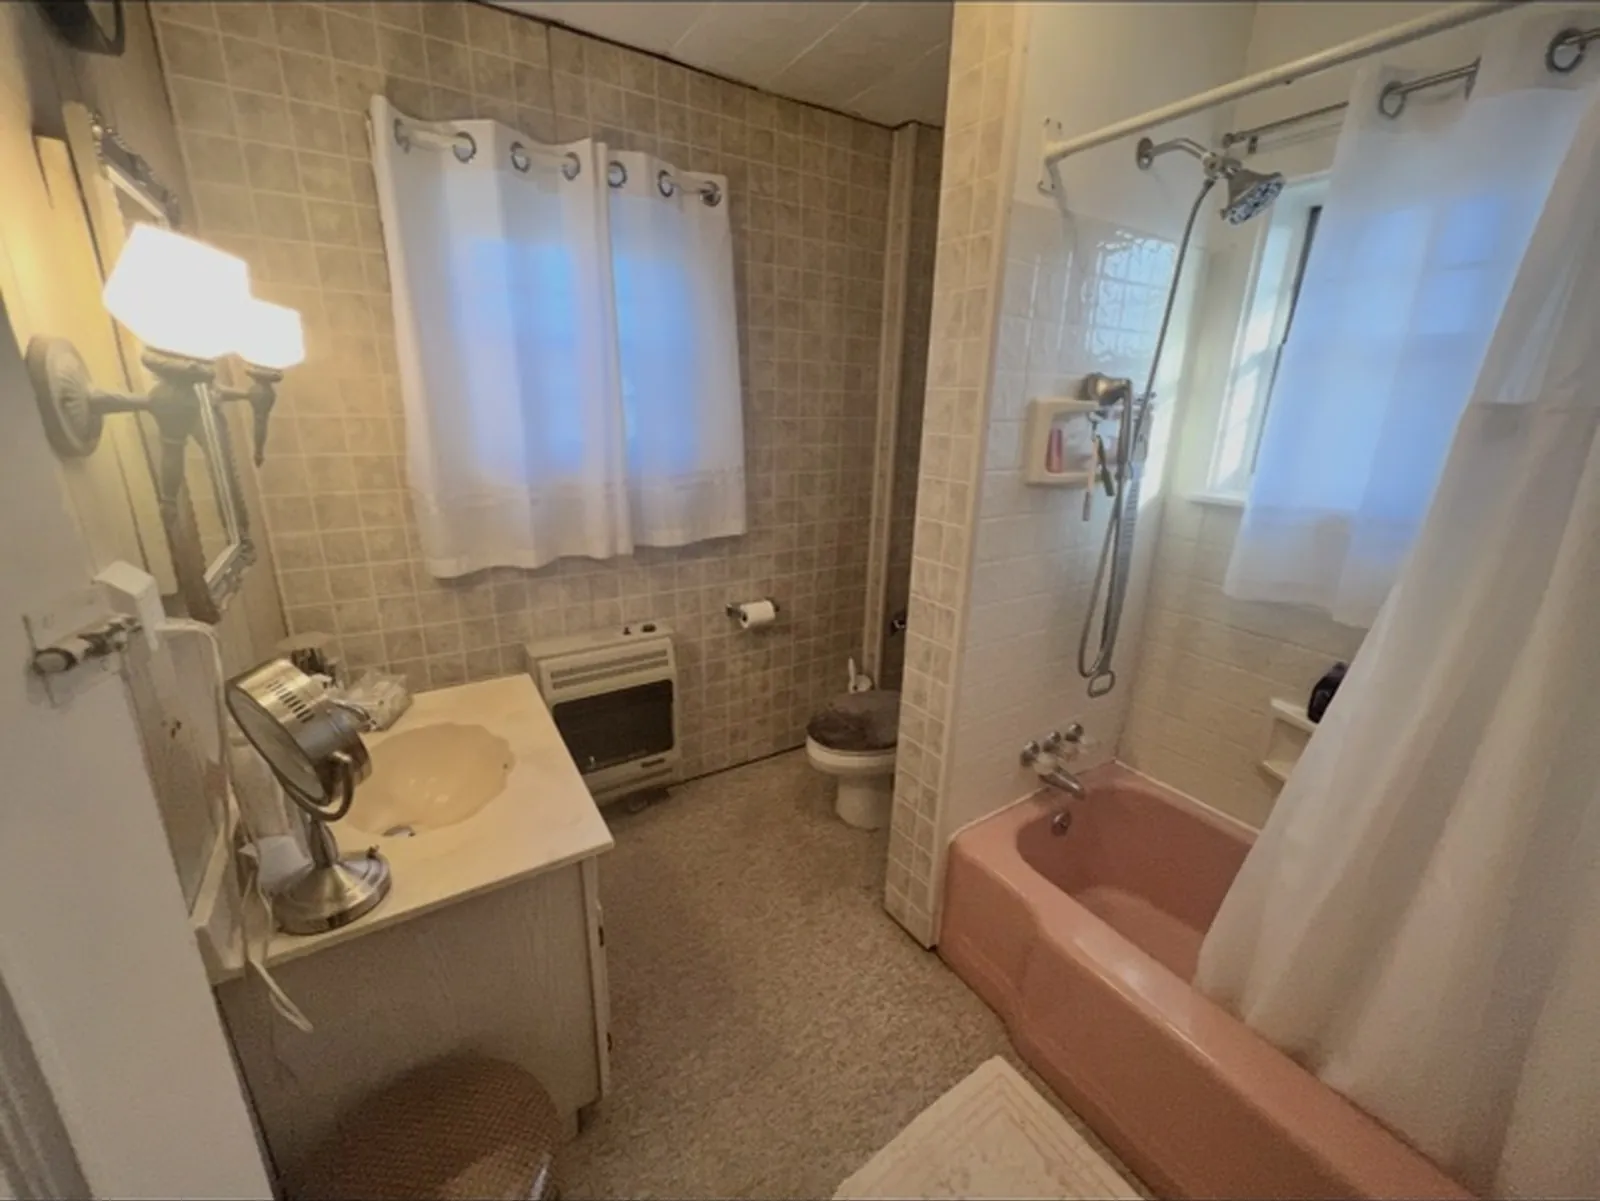
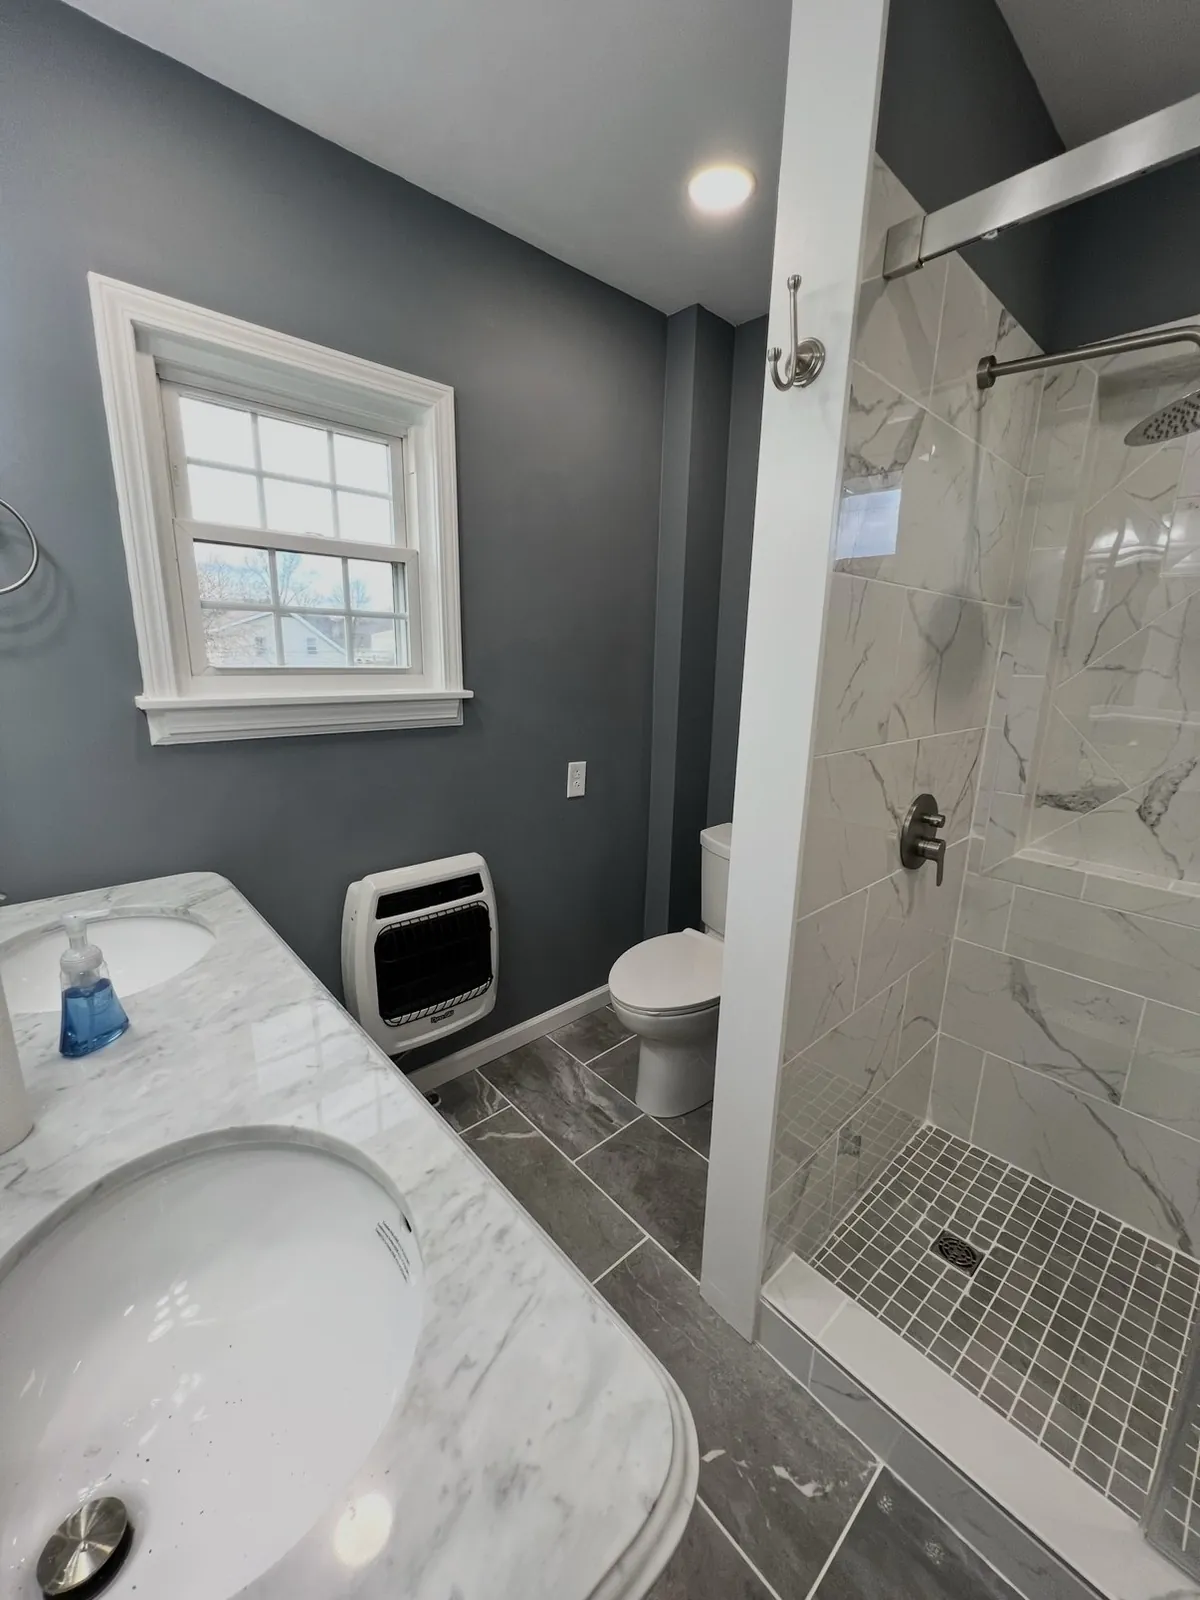
A tub-to-shower conversion we did in 2022. Real photos, not edited. See more of our work.
How we replace a tub with a walk-in shower
- Tear-out. The tub, the old wall surround and the sheetrock on the shower walls come out. As soon as the old tub is out, we shut off the water and cap every line.
- Look at what was hiding. Soft subfloor near the faucet end of an old tub is common, and so are mold and old pipes. We point out anything we find before it gets covered up.
- Plumbing. A new pressure-balanced shower valve, centered in the shower, with a rain head and a handheld wand.
- The shower pan. A pre-sloped pan so water runs to the drain, then a flood test before any tile goes down.
- Waterproof walls. Waterproof board on the walls, with every seam, corner and screw sealed.
- Tile and grout. Tile to about head height, laid out from a center line that runs through the valve and the shower head. The glass door, if you want one, goes in last.
Curb, low curb or curbless
You choose how you step in: over a standard curb, over a low slab threshold, or straight in with no curb at all. A curbless (zero-entry) shower usually means lowering the floor under the shower, so we check the floor framing first and tell you honestly whether your bathroom is a good fit.
Walk-in showers for seniors and easier access
A lot of tub-to-walk-in-shower conversions are for safety, often for an older homeowner or an elderly parent: no tub wall to step over, a low threshold or no curb, and a handheld wand. We can build the shower with a seat or bench and a full-width shelf at elbow height, so nobody is bending to the floor for the shampoo.
What changes the cost of a tub-to-shower conversion
- Your tile. Our standard large-format wall tile costs the least. Tile from a specialty store, or mosaic on the walls, adds time and money.
- The extras. A cut-in niche, a seat, accent tile, a glass door, a curbless floor.
- What’s behind the old tub. Rotted subfloor or framing, mold, or old pipes. Your written estimate is priced to cover the most common ones up front.
- How much of the bathroom you redo. Just the shower, or the floor, vanity, trim and paint too.
- Where the bathroom is. Upstairs bathrooms take more carrying.
You get a clear written estimate before we start, and we go over everything on it with you before any money changes hands.
Tile shower or a one-day acrylic system?
One-day tub-to-shower systems use acrylic wall panels and a molded base, and they go in fast. A tile shower takes longer, but it’s built to fit your bathroom: your choice of tile, shelf and niche placement, how you step in, and a seat if you want one. If you’re weighing both, we’re happy to walk through the difference with you.
Common questions
How long does it take to convert a tub to a shower?
It depends on how much of the bathroom we’re redoing. The shower pan also has to cure and pass a flood test before any tile goes down. You get the schedule with your estimate, and if it’s the only shower in your house, we’ll tell you how many days you’ll be without one before you decide.
Can you convert a tub to a shower without moving the drain?
Sometimes. A tub drain sits at one end of the tub, and the new shower drain often needs to be somewhere else. We’ll look at it at the consultation. If the drain has to move, that part is done by a licensed plumber.
Do you offer a warranty?
Yes: a one-year workmanship warranty, given to you in writing before final payment.
Paying for it: VA grants and other help
Veterans may qualify for the VA’s HISA grant, which can help pay for bathroom changes such as an accessible shower. The VA lists a lifetime limit of $6,800 for a service-connected disability (or a 50% or higher rating) and $2,000 for others. It needs a VA doctor’s prescription, a color photo of the area to be changed, and a written itemized estimate for labor, materials, permits and inspections. We can write that estimate for you. Details are on the VA’s HISA page. Veterans with certain service-connected disabilities may also qualify for the VA’s larger adapted housing grants.
On Medicare or a Medicare Advantage plan? Ask your plan whether any of the work is covered before you count on it. If they need a written estimate, we’ll provide one.
Get a free in-home consultation
We come to you, measure the tub area, look at the floor and the plumbing, and talk through the options. Request a consultation or call (614) 636-1746.